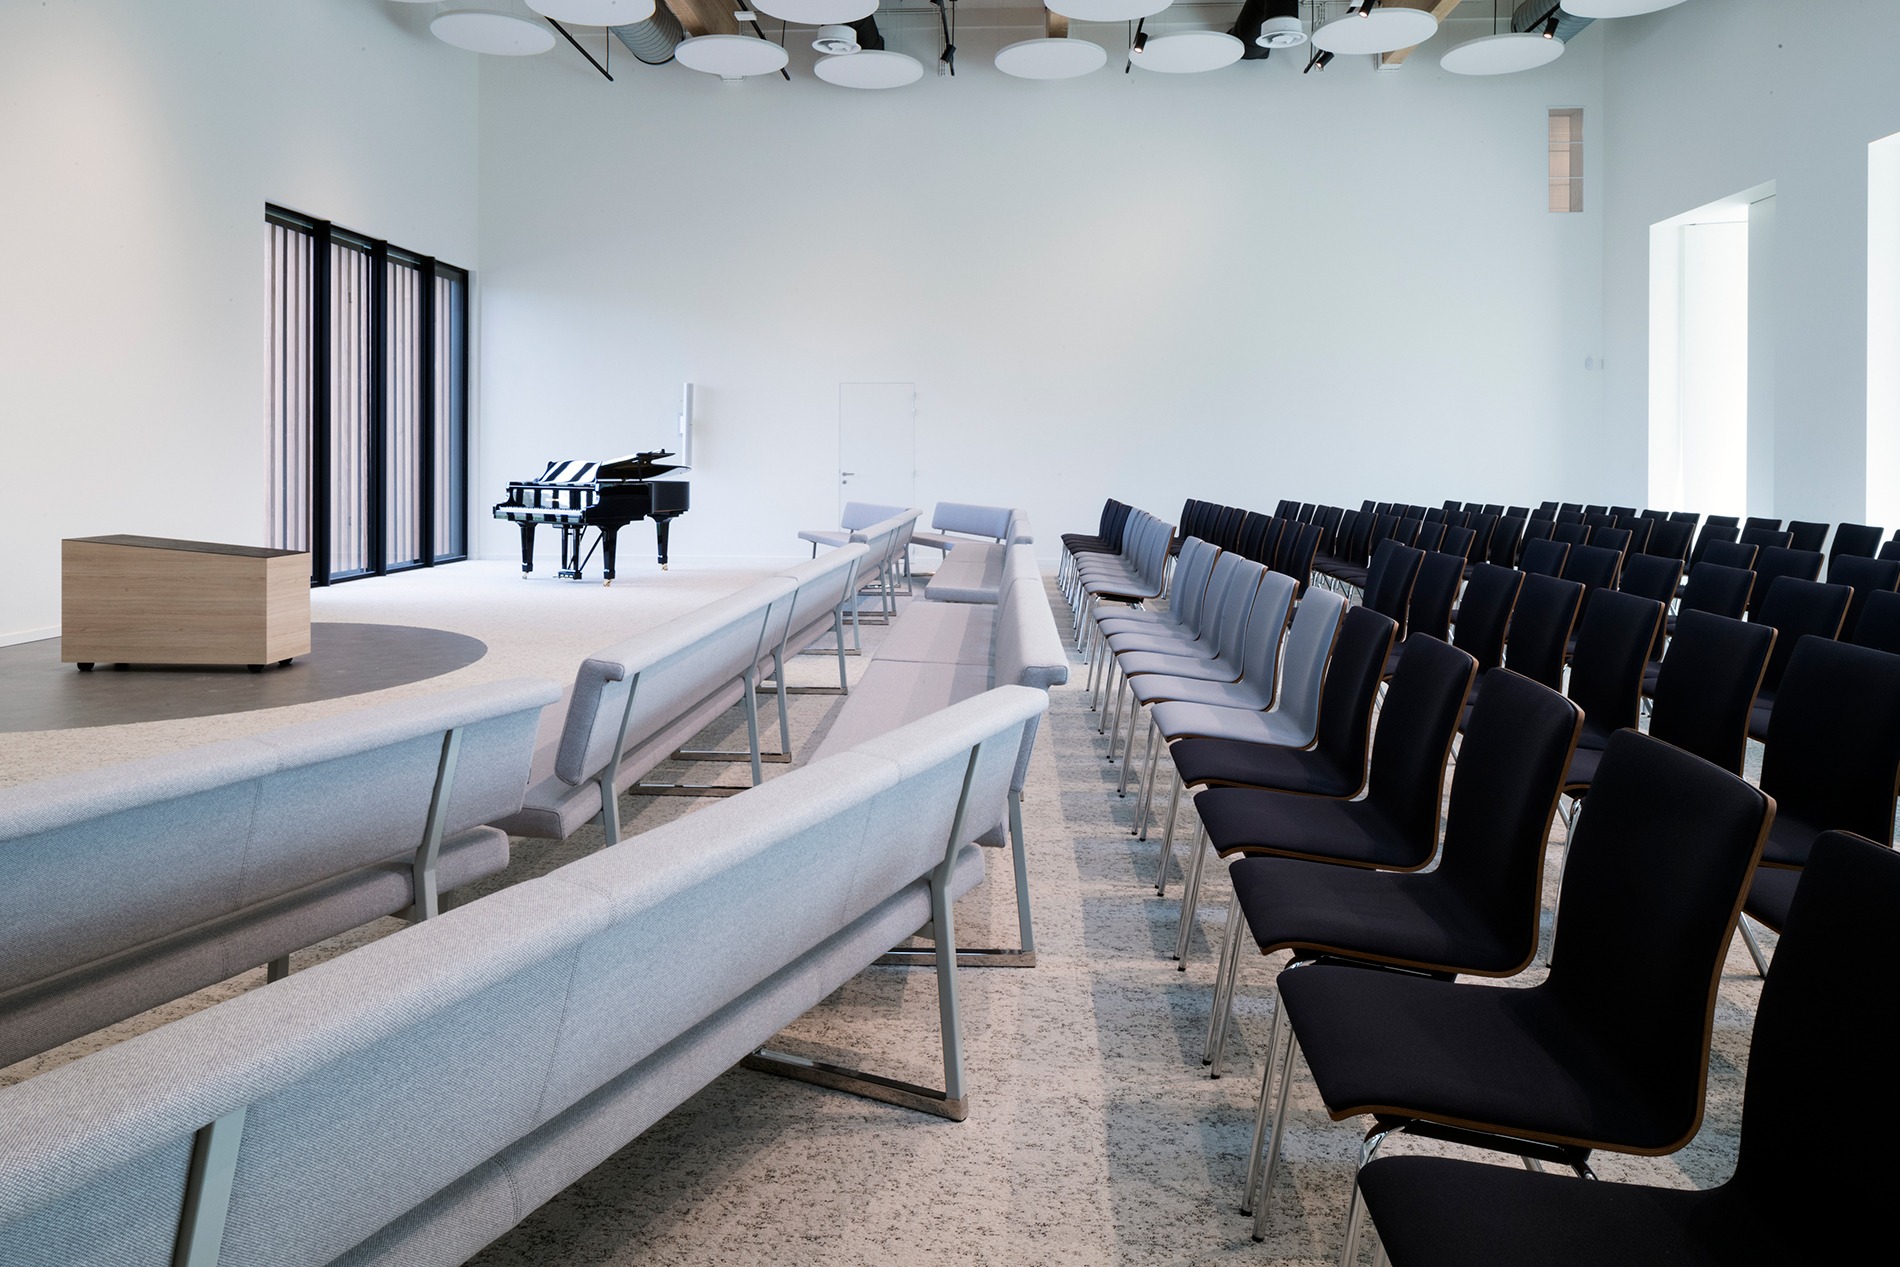
Huis73 Den Bosch
In the heart of the historic city centre of ’s-Hertogenbosch, Huis73 brings together a library, art, culture and education under one roof. The characteristic buildings on Hinthamerstraat have been joined to create an accessible cultural centre where historic architecture meets contemporary use.
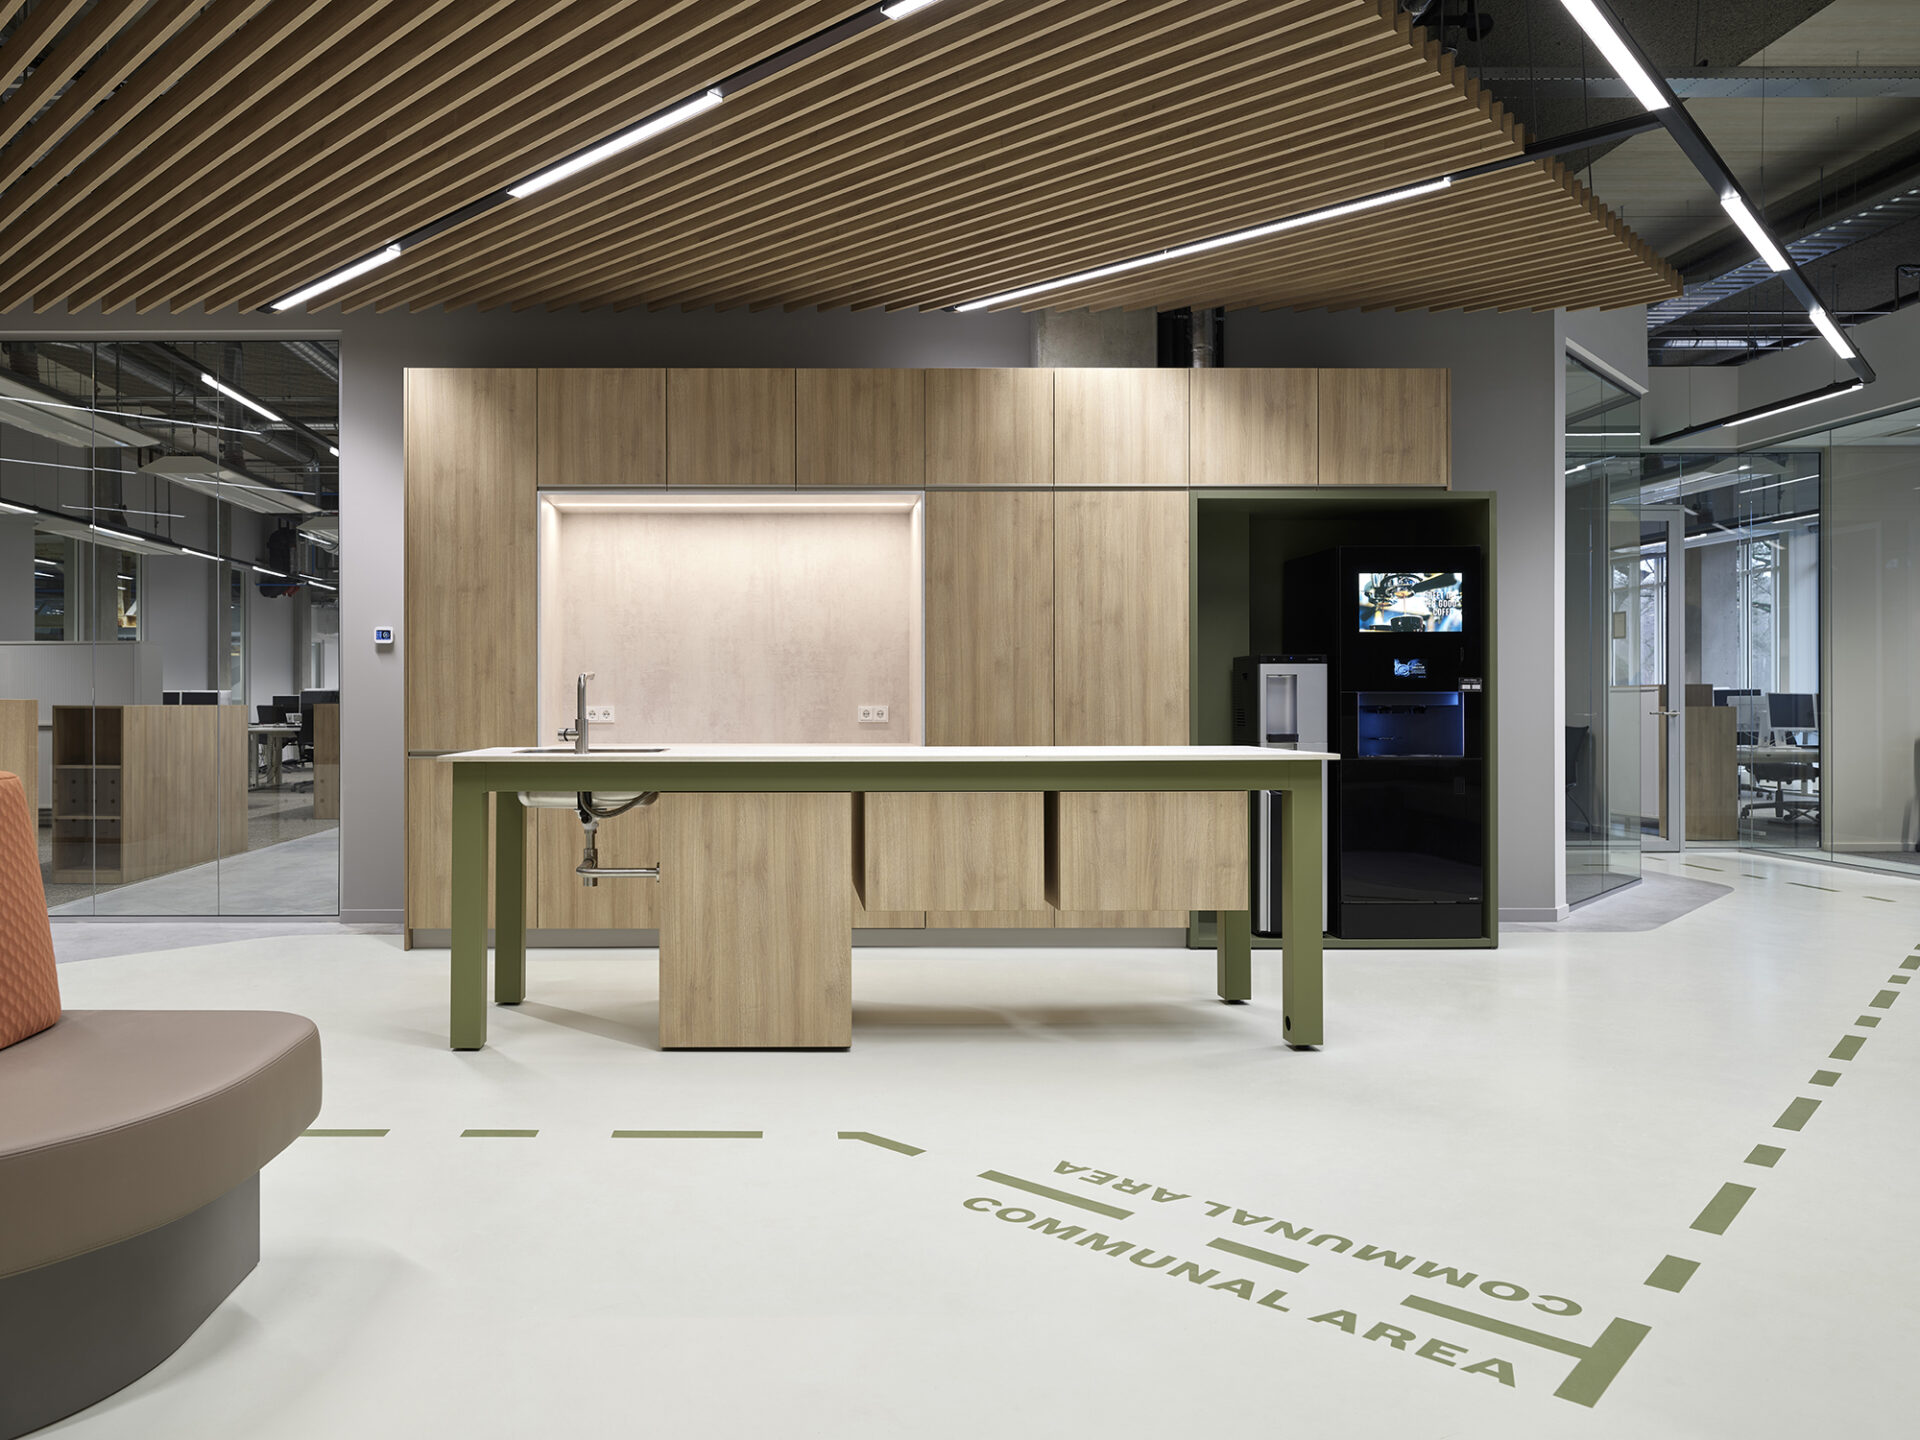
The wide variety of functions calls for an interior that responds to the needs of each individual space while maintaining a sense of cohesion throughout. From reading and study areas to course rooms and informal meeting spaces, light woods, warm materials and carefully selected colours create a recognisable visual language across the building.
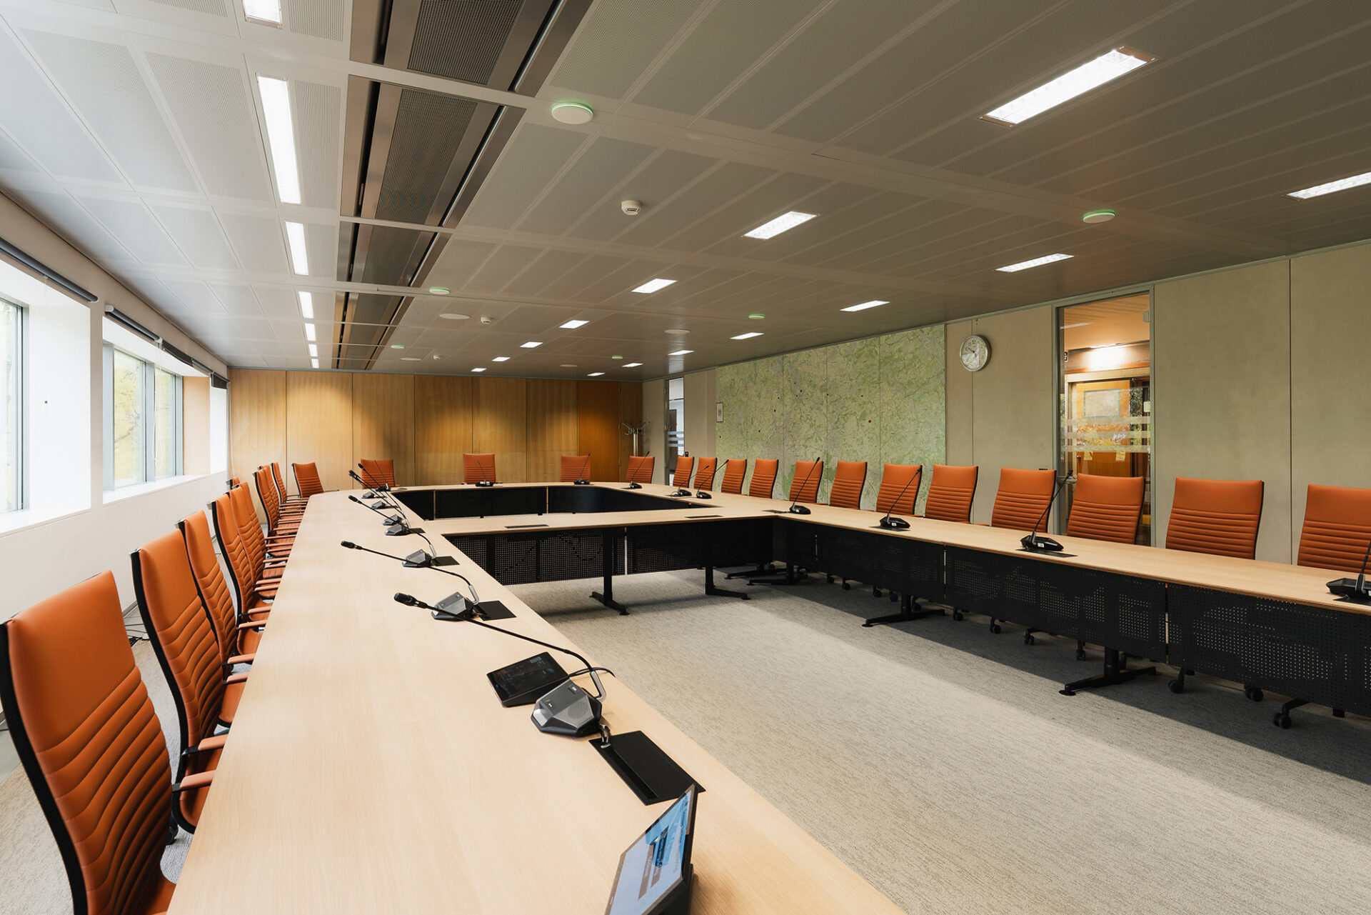
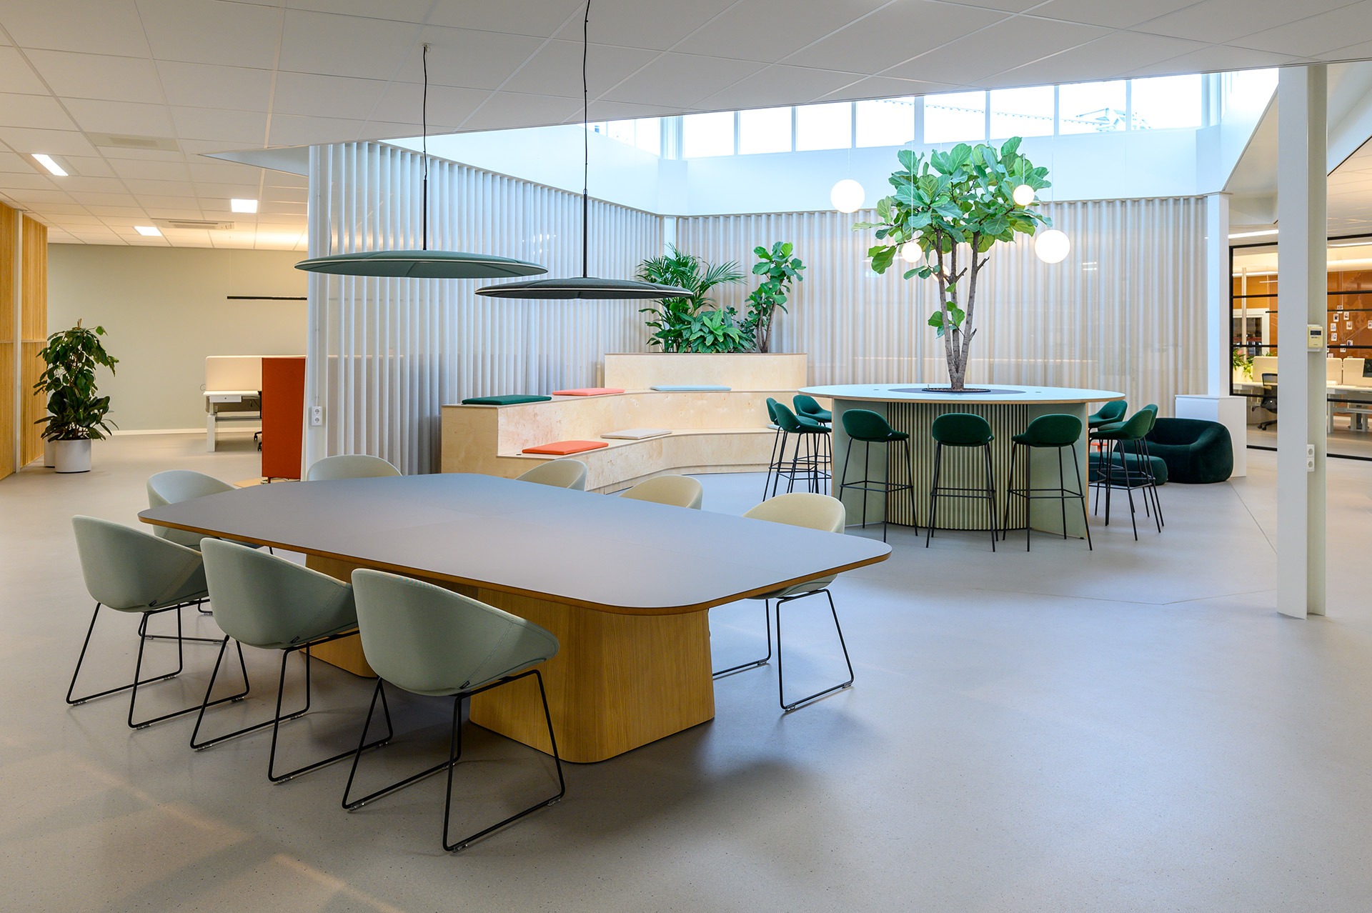
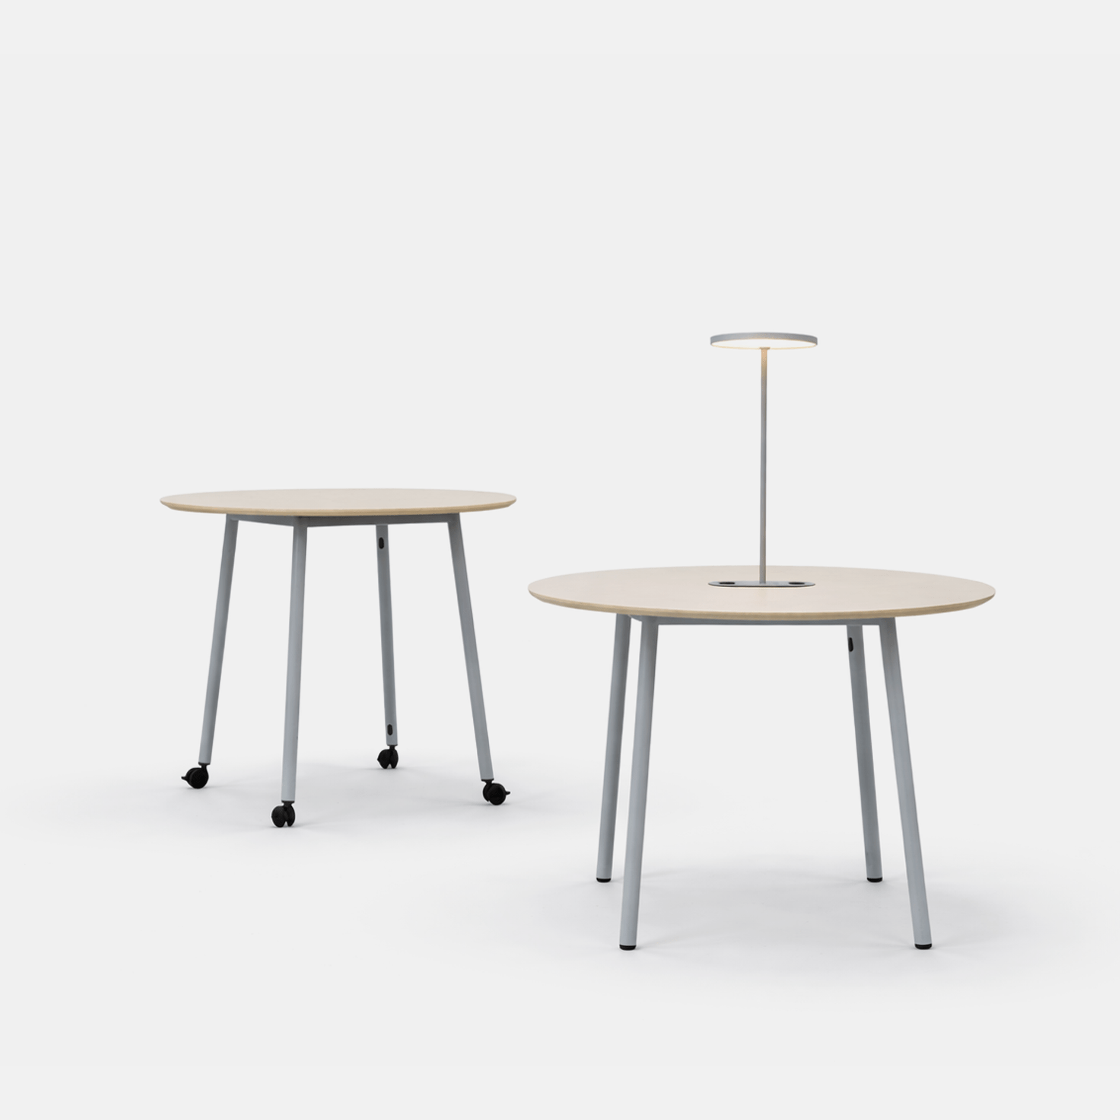
The Node table features in many areas of Huis73, connecting these different functions through one consistent design. Depending on the setting, Node provides a place to read, study, work or come together. Its clean design and range of configurations allow it to respond to both the purpose of each space and the architecture surrounding it.

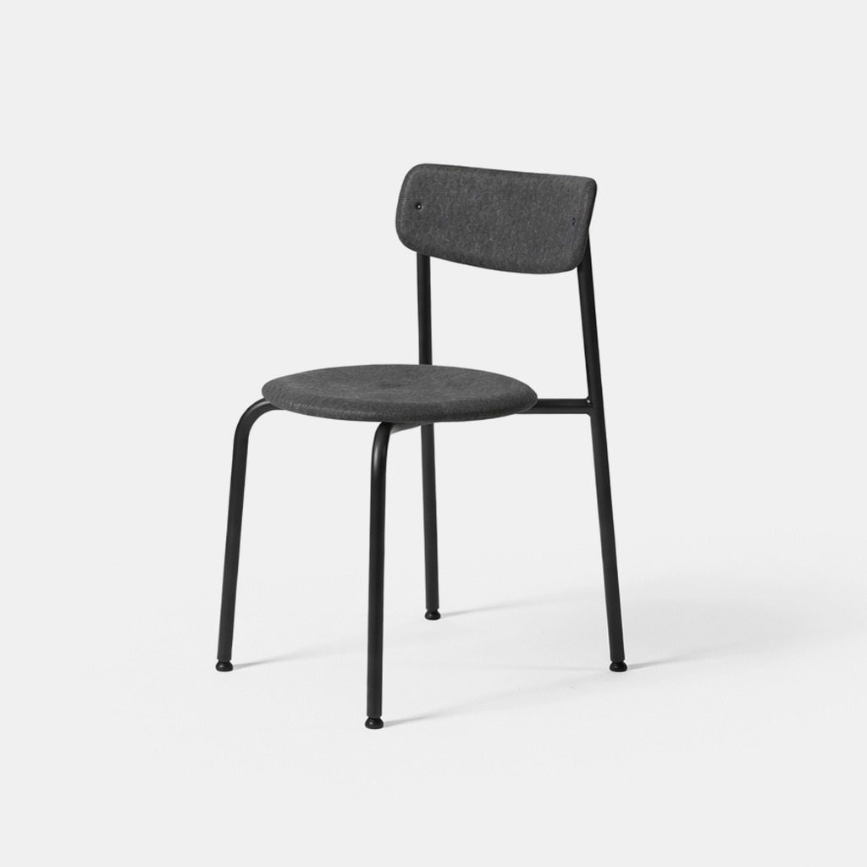
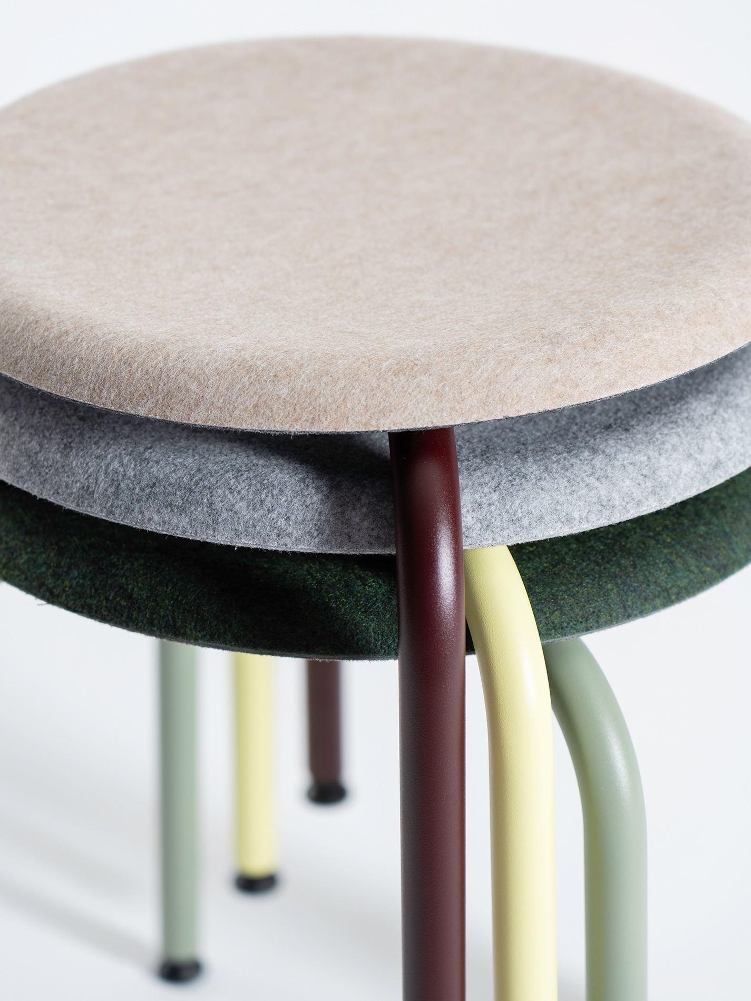
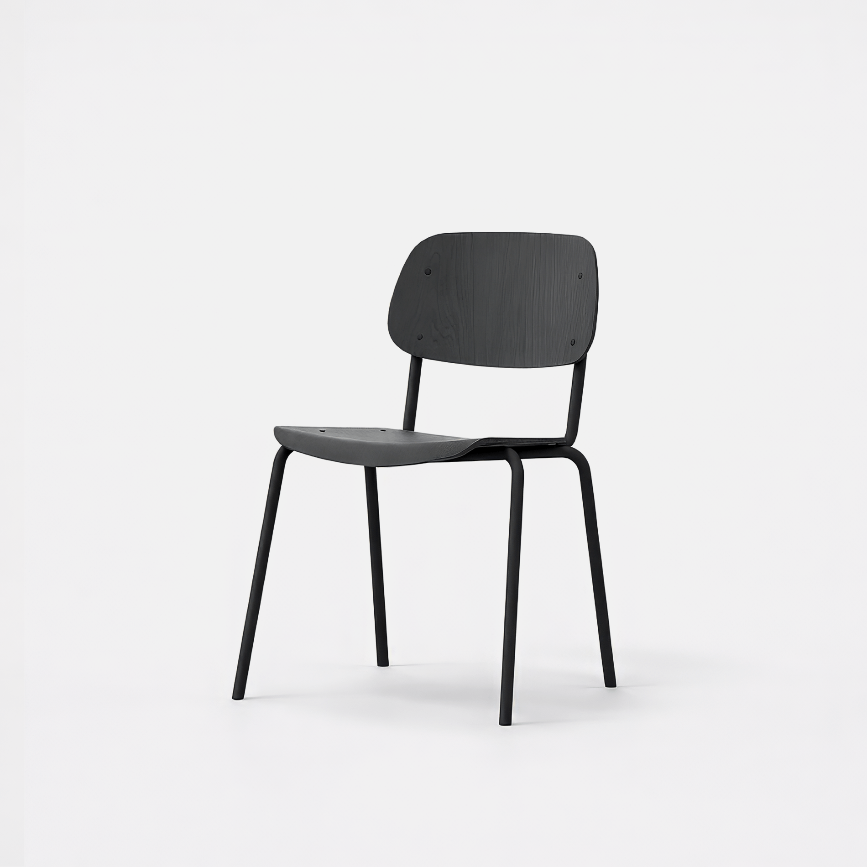
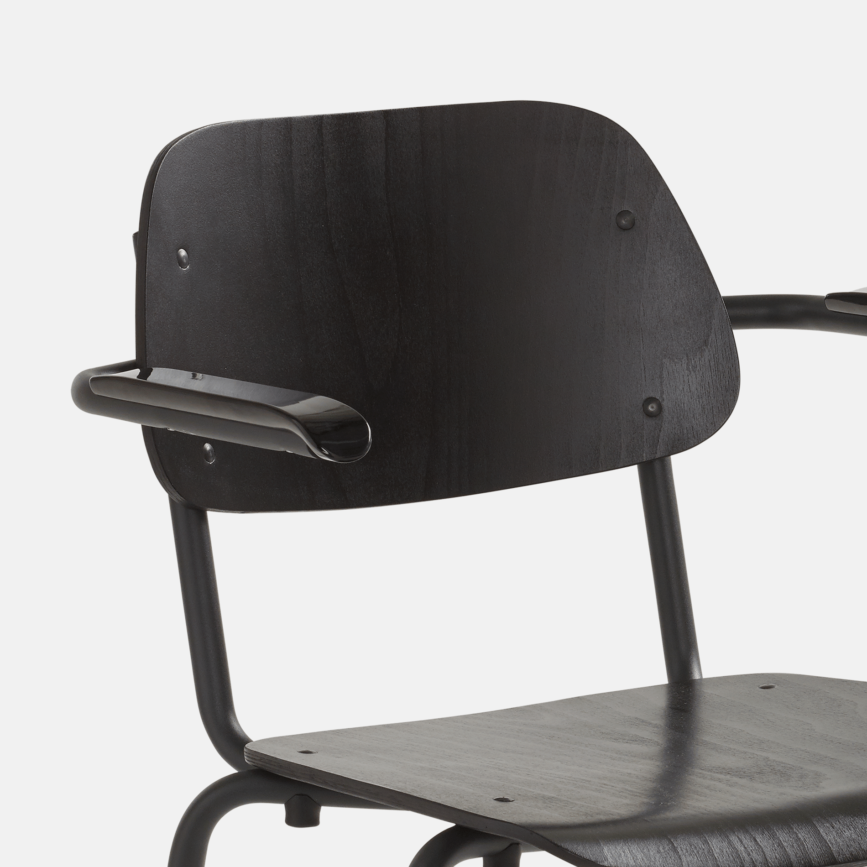
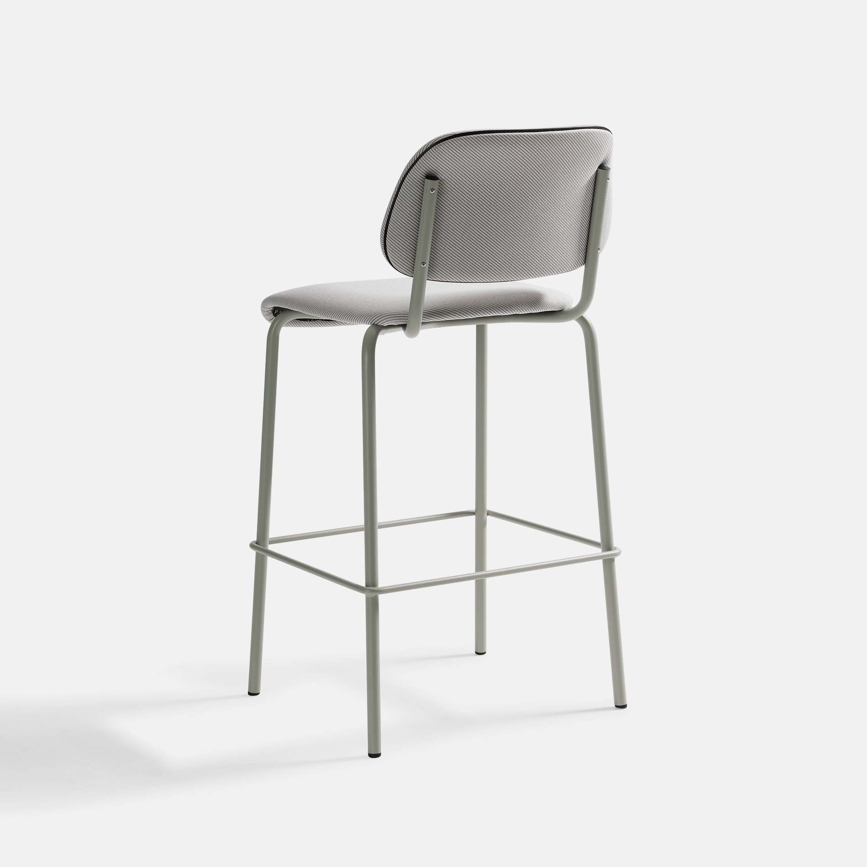

This approach continues into the café, where Jami chairs and bar stools introduce a mix of low and high seating. Their distinctive design complements the warm, welcoming character found throughout Huis73.
From reading and studying to working and meeting: the Node table appears throughout Huis73 in a variety of configurations. One distinctive design provides the foundation for many different ways of using the space.


A look inside Huis73, where historic architecture, contemporary design and a wide range of functions come together in one cohesive interior.


In the café, Jami chairs and bar stools create a mix of seating options. Their distinctive shape and understated character fit naturally within the warm interior of Huis73.

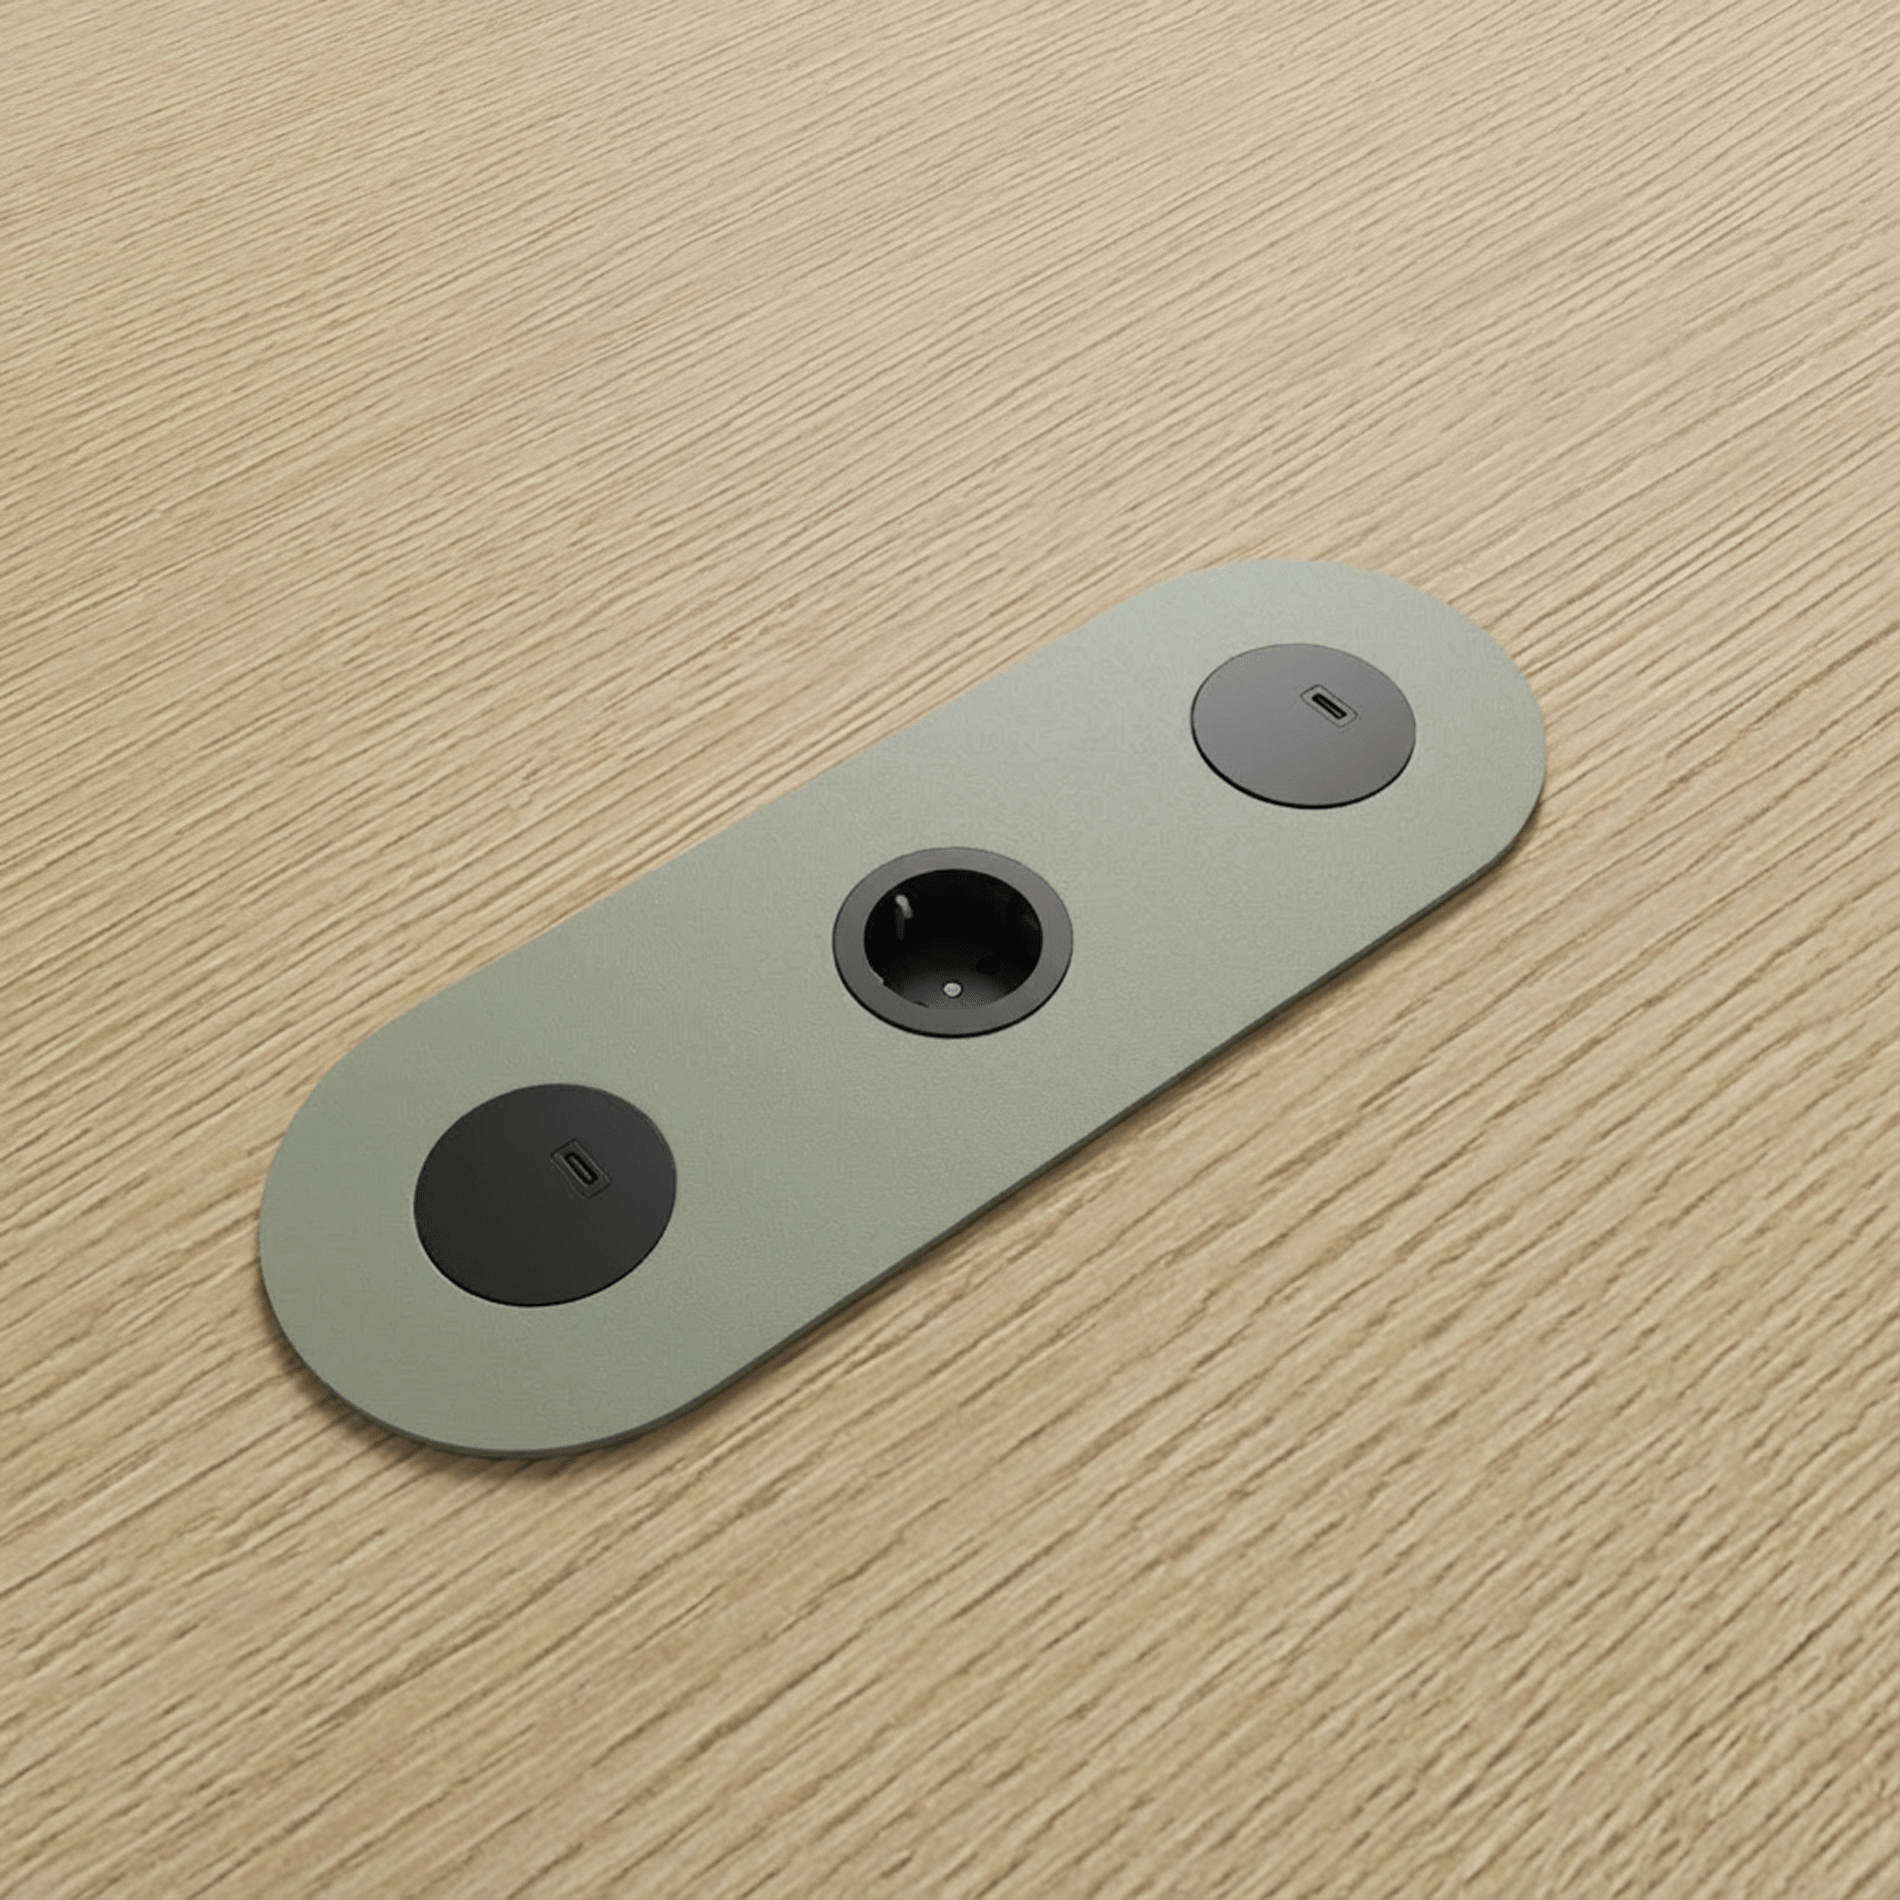
Our products in this project
MORE OF OUR
PROJECTS