TX1 Office at Strijp-T


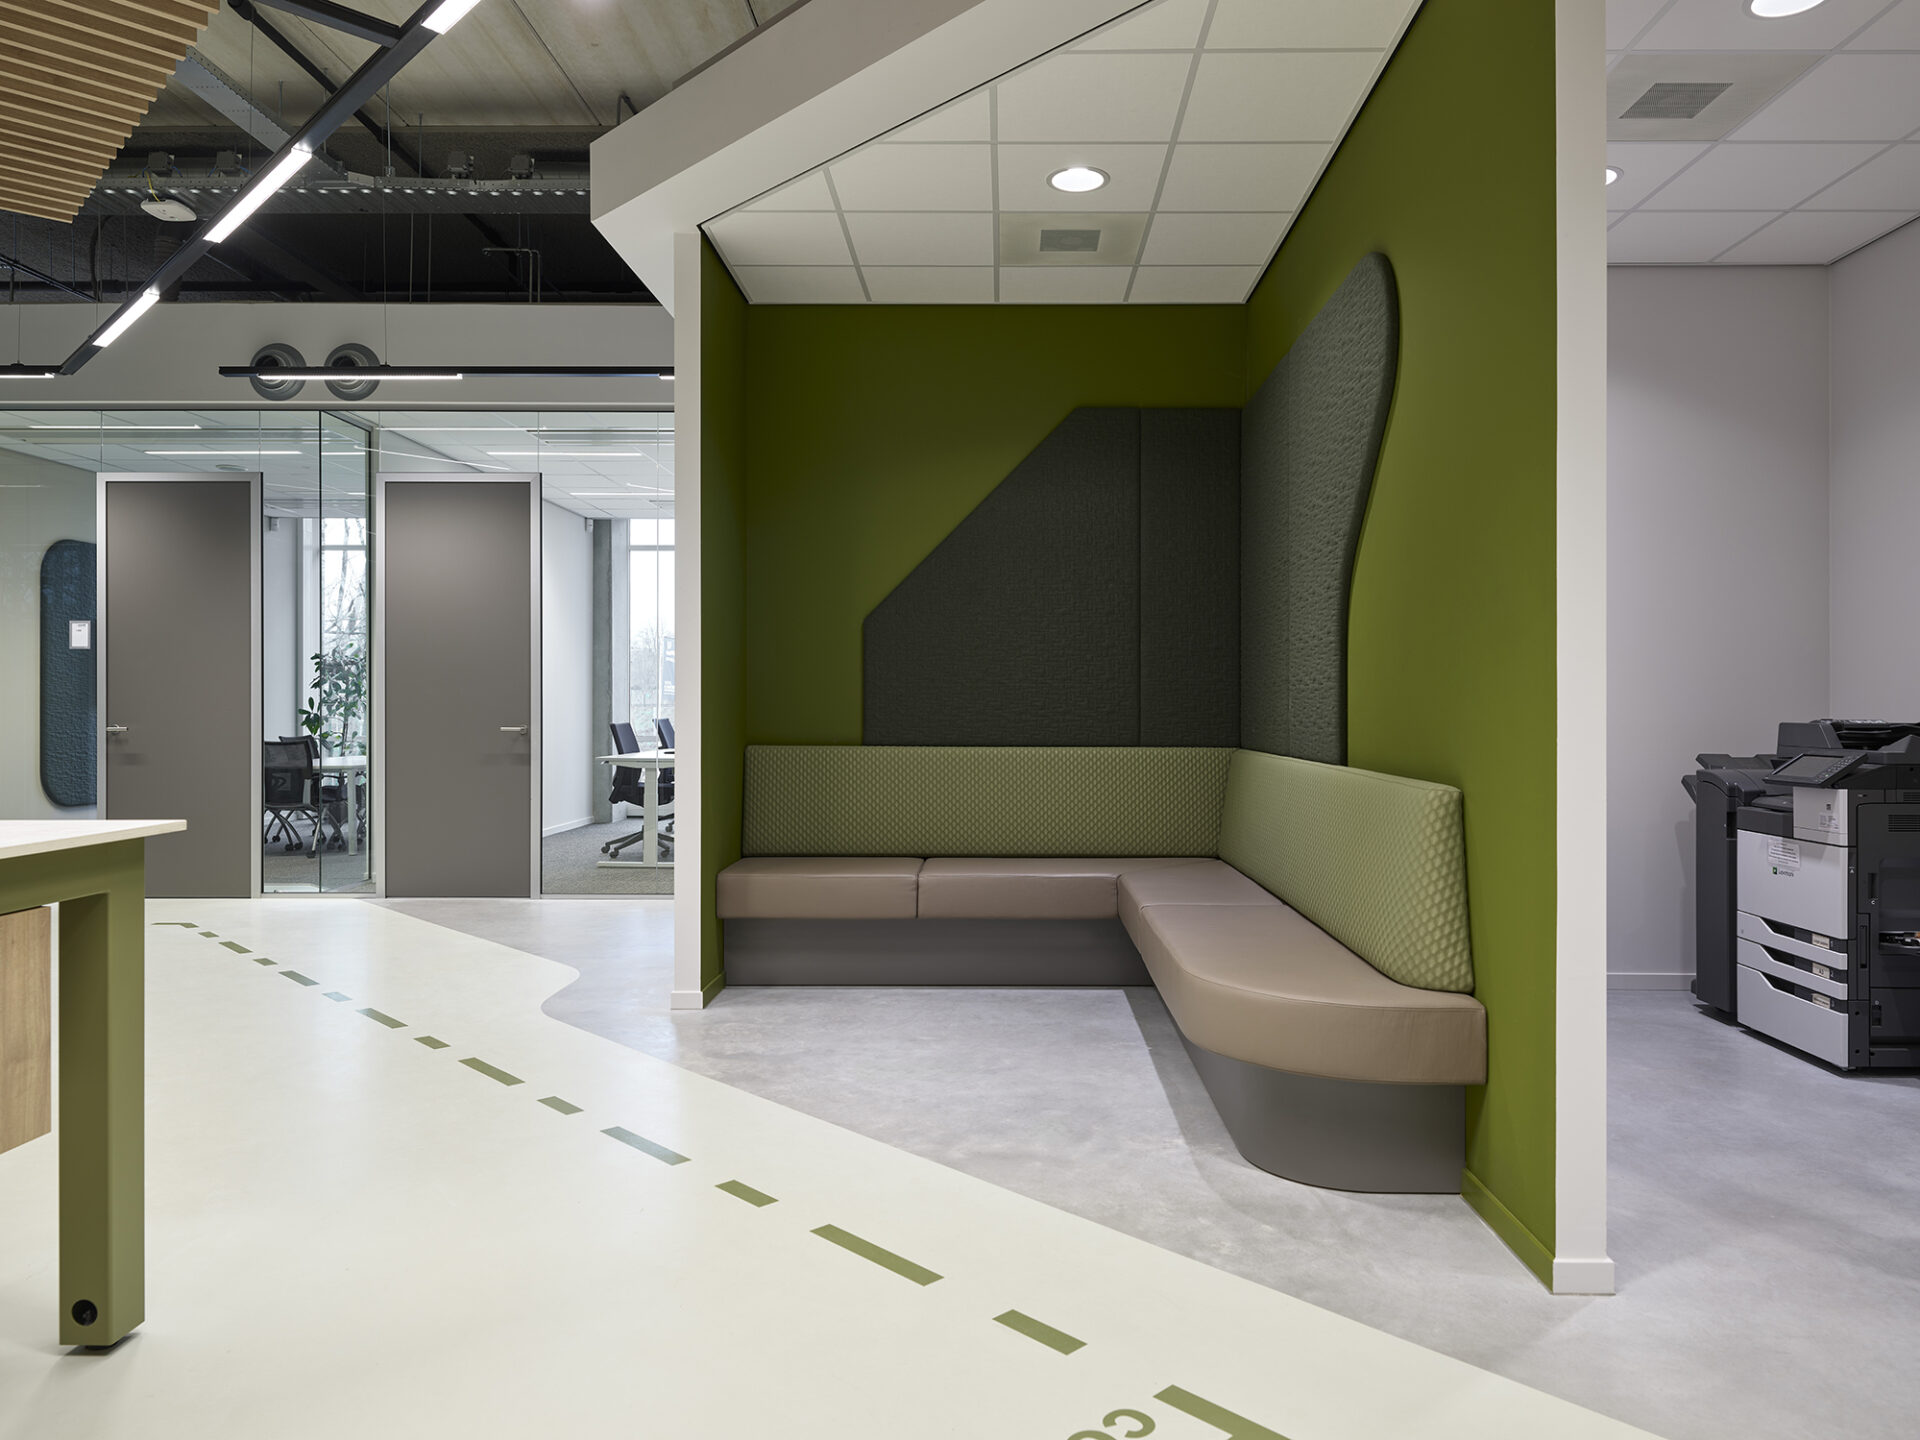
Located in the heart of Strijp-T, the former Philips industrial site in Eindhoven, the TX1 building has been given a new purpose as a contemporary multi-tenant office. Its interior brings together the building’s industrial heritage and the needs of a modern workplace. Materials, sightlines and the use of colour subtly reference its technical past, while the open layout encourages interaction and collaboration.
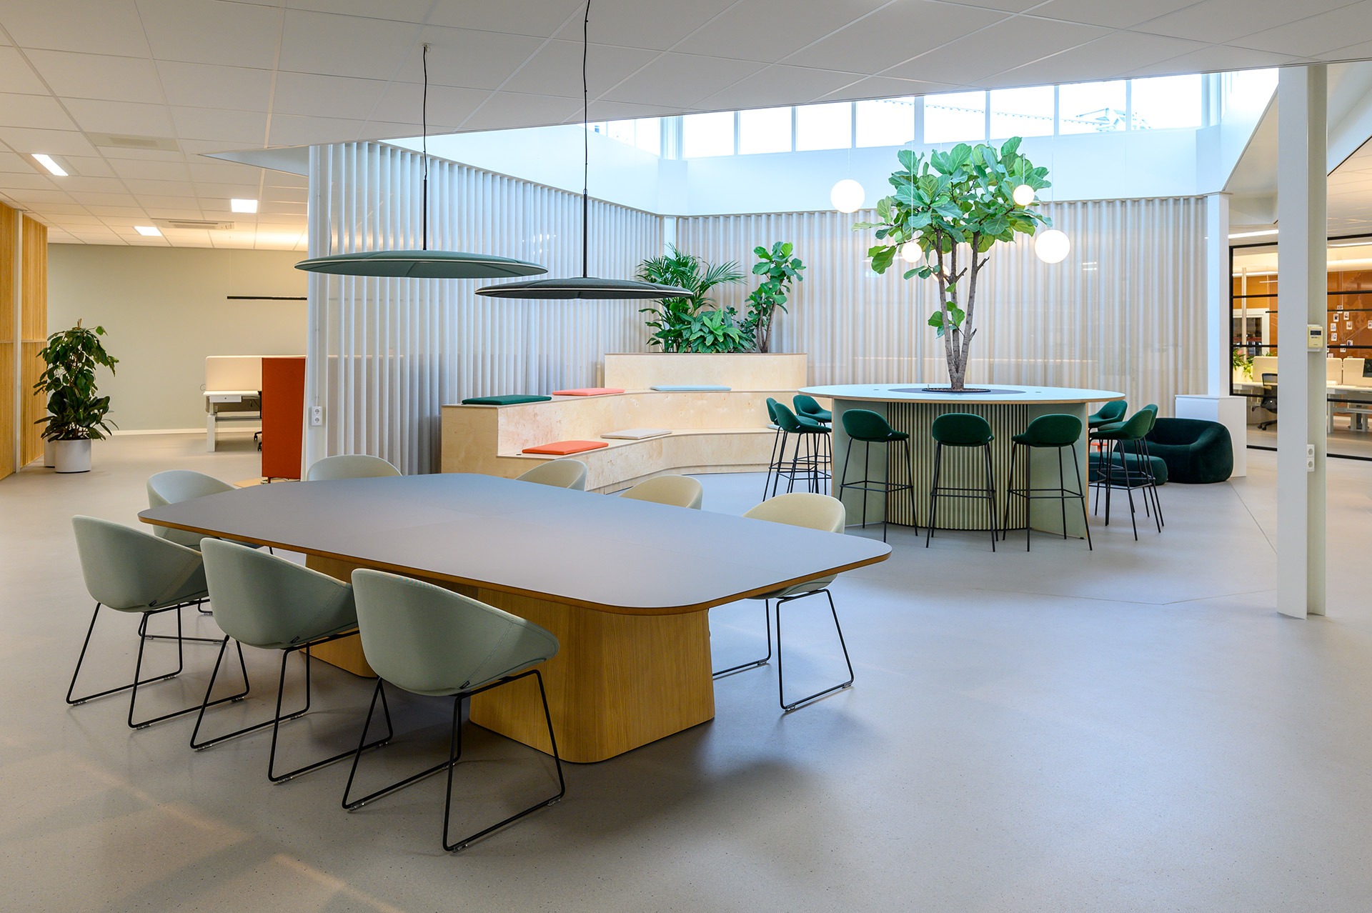
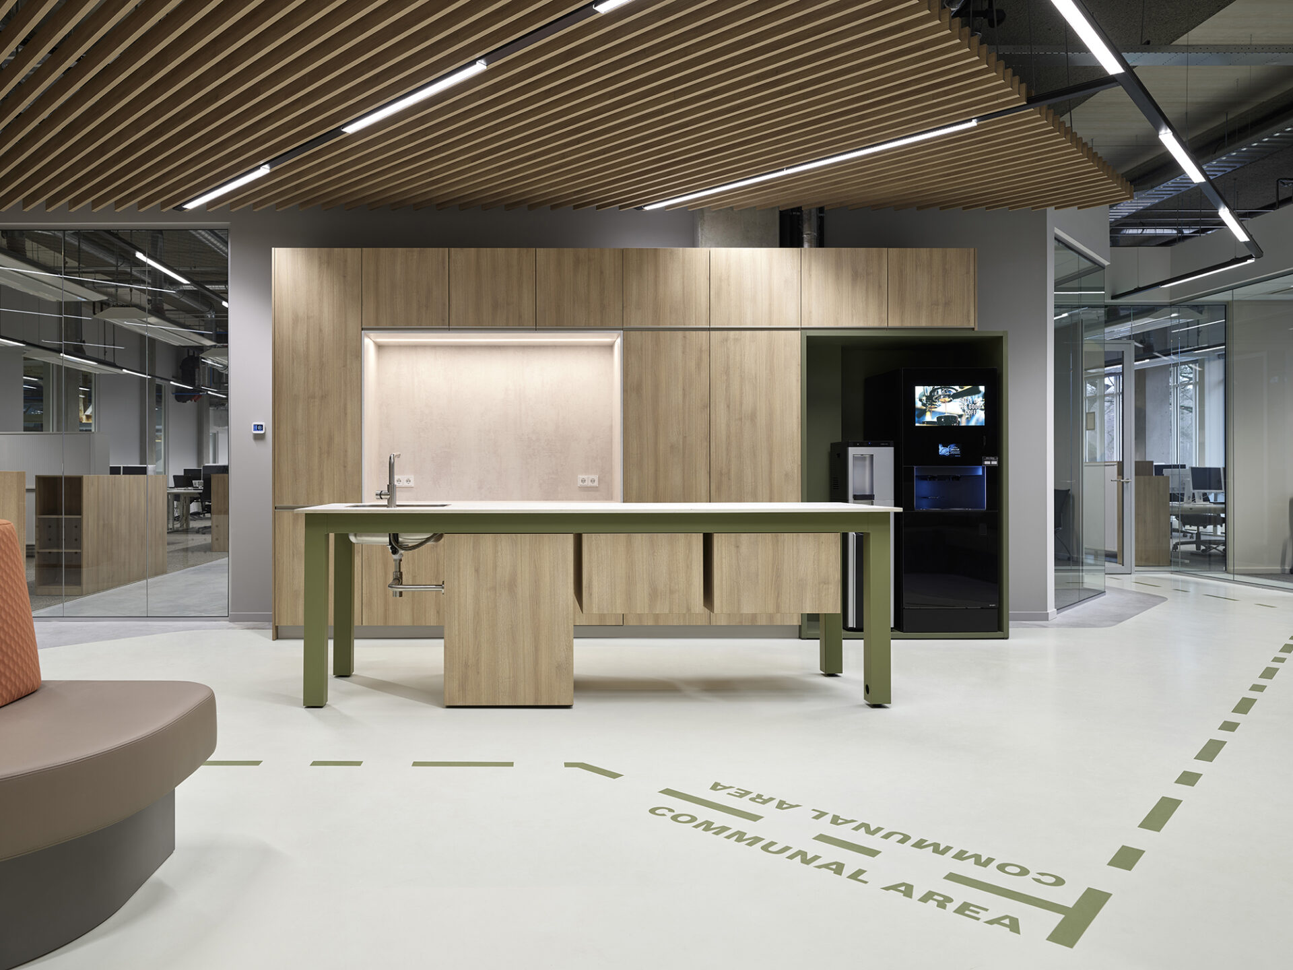
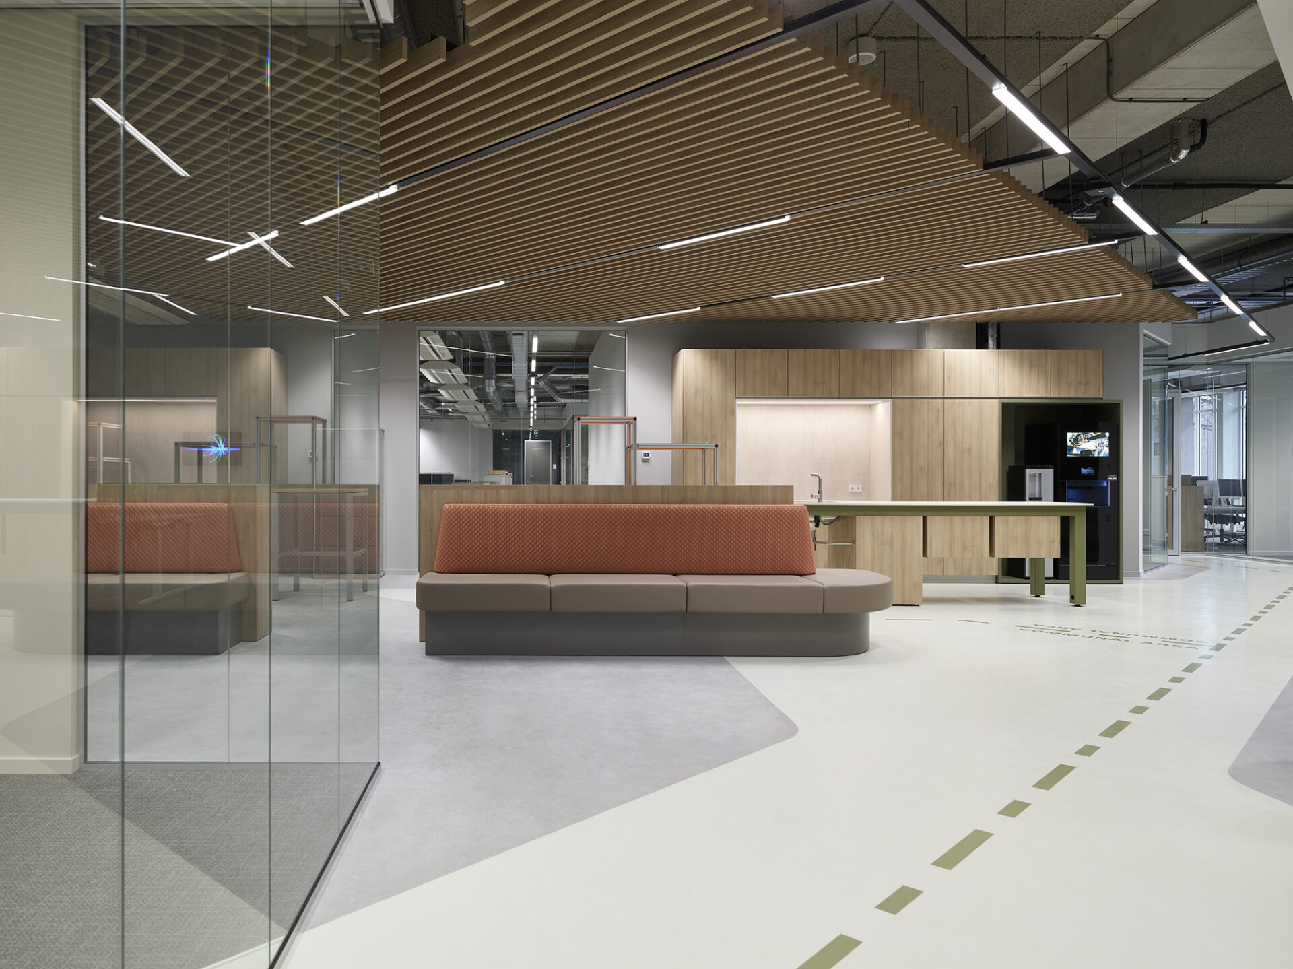
On every floor, a central communal area forms the social heart of the building. Here, people come together for a coffee, an informal meeting or a short break during the working day. The spaces are designed to encourage spontaneous encounters and create connections between different users.
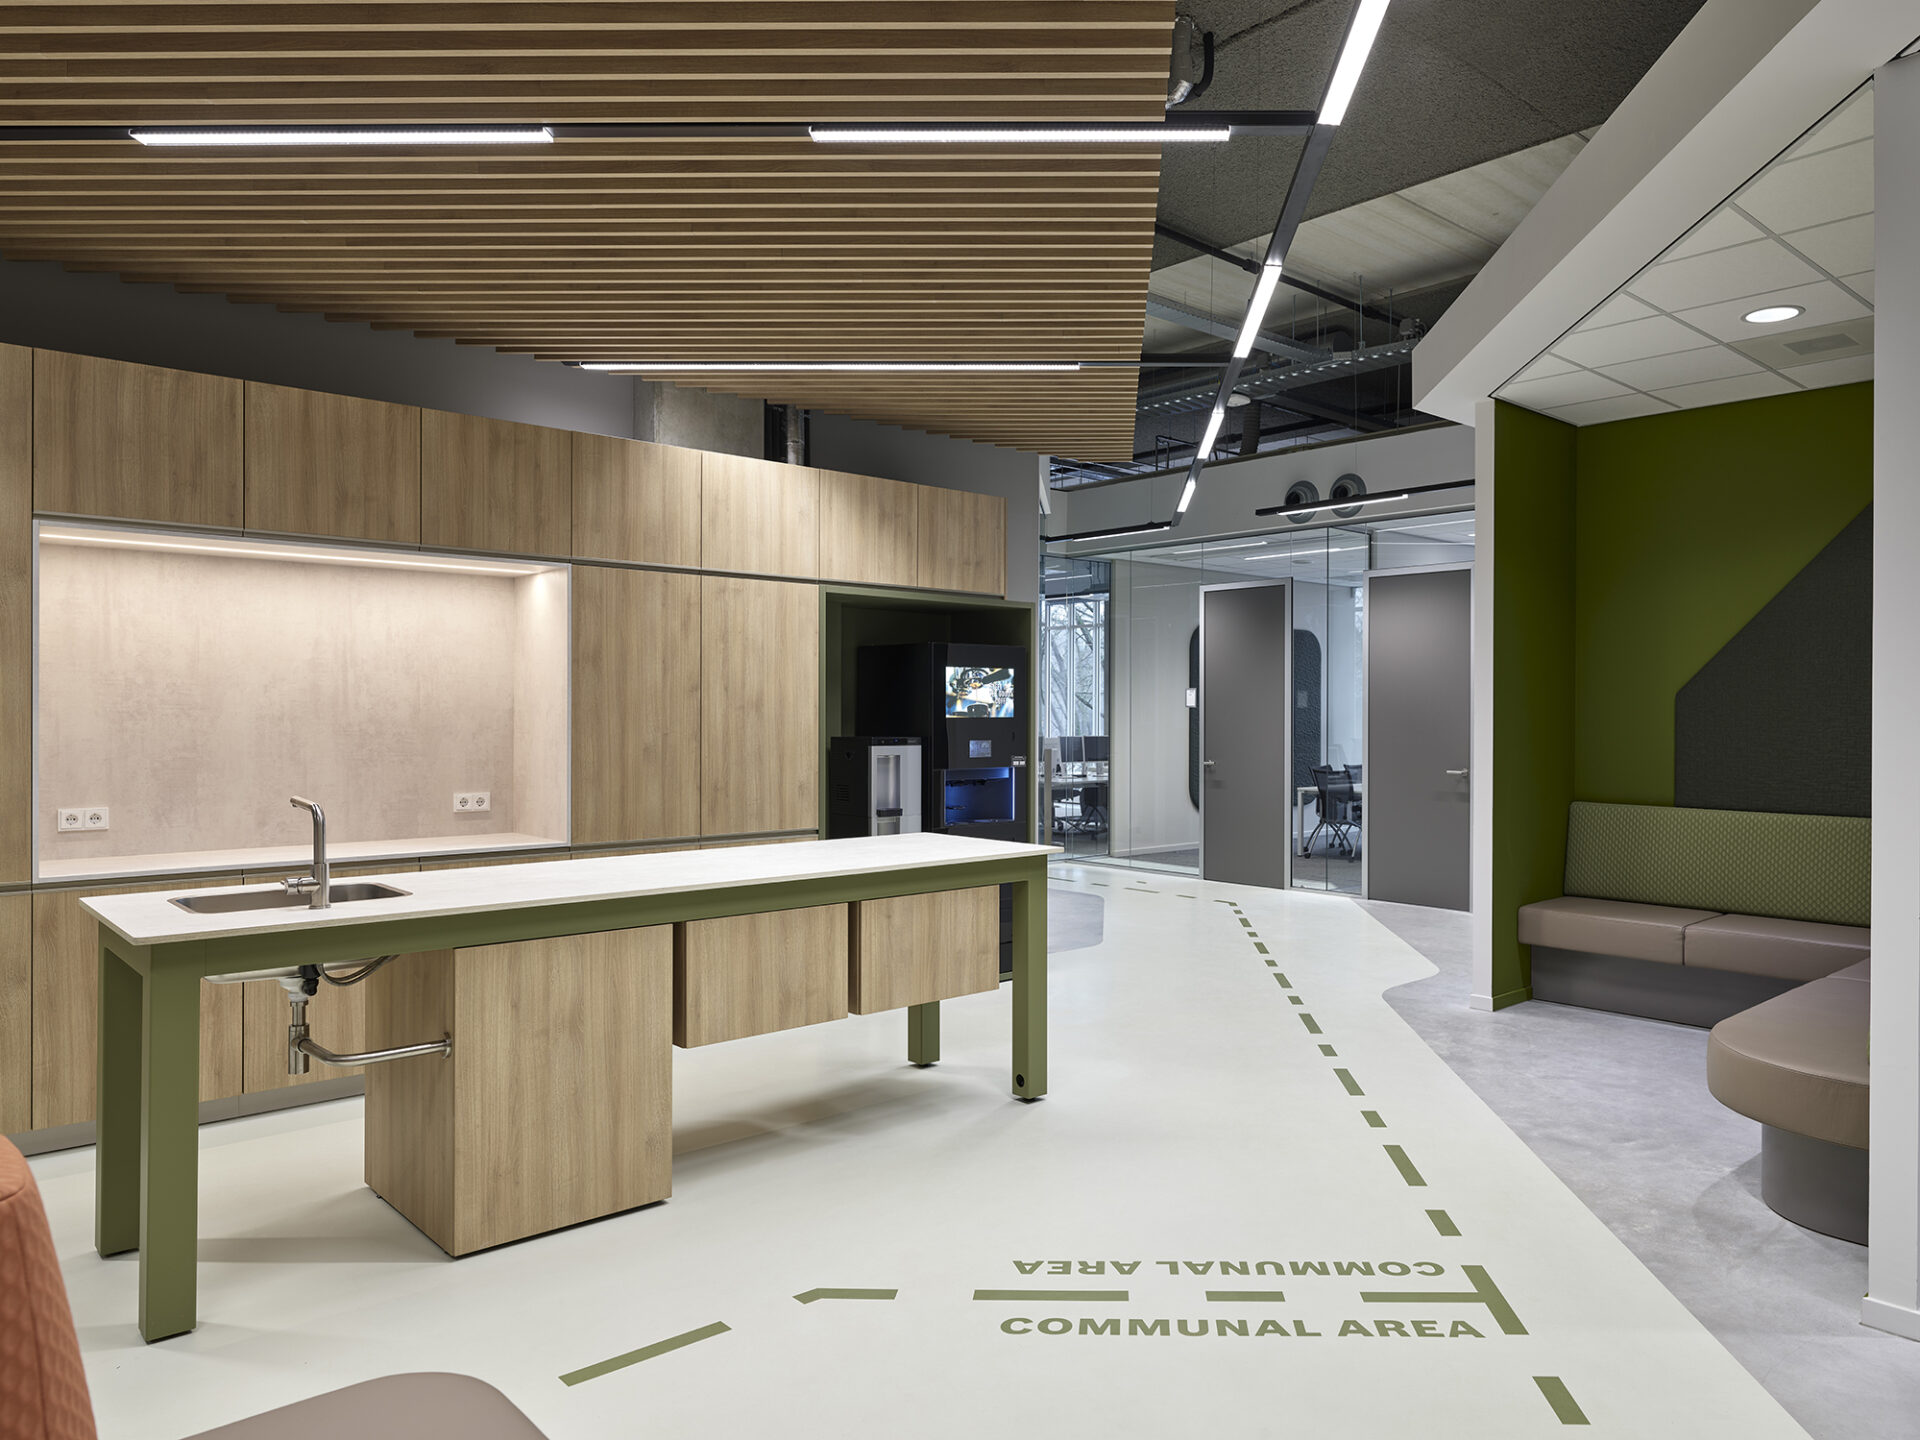

Zok plays a central role within these shared spaces. The modular pantry system combines the functions of a kitchen, work surface and meeting place in one distinctive design. Its flexible configuration and combination of steel, wood and colour allow Zok to integrate seamlessly with the architecture of TX1, contributing to an inviting environment where functionality and design reinforce one another.
Zok forms the central meeting point within TX1’s communal areas. Thanks to its modular design, the system can be easily tailored to each space, bringing kitchen facilities, workspace and social interaction together in one strong, cohesive concept.
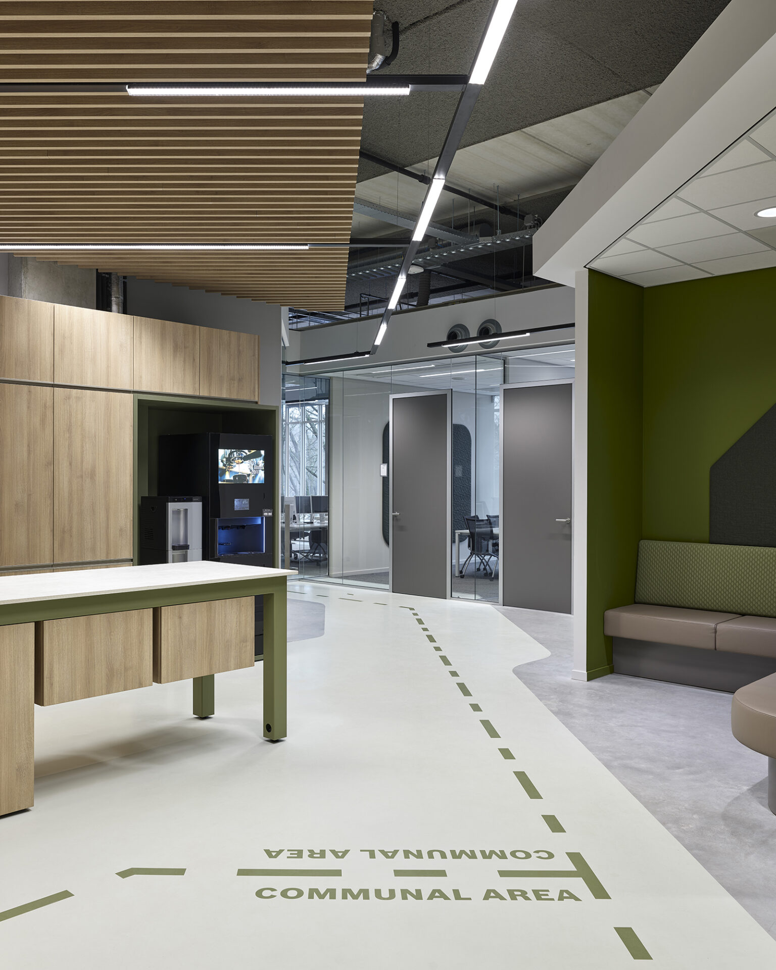
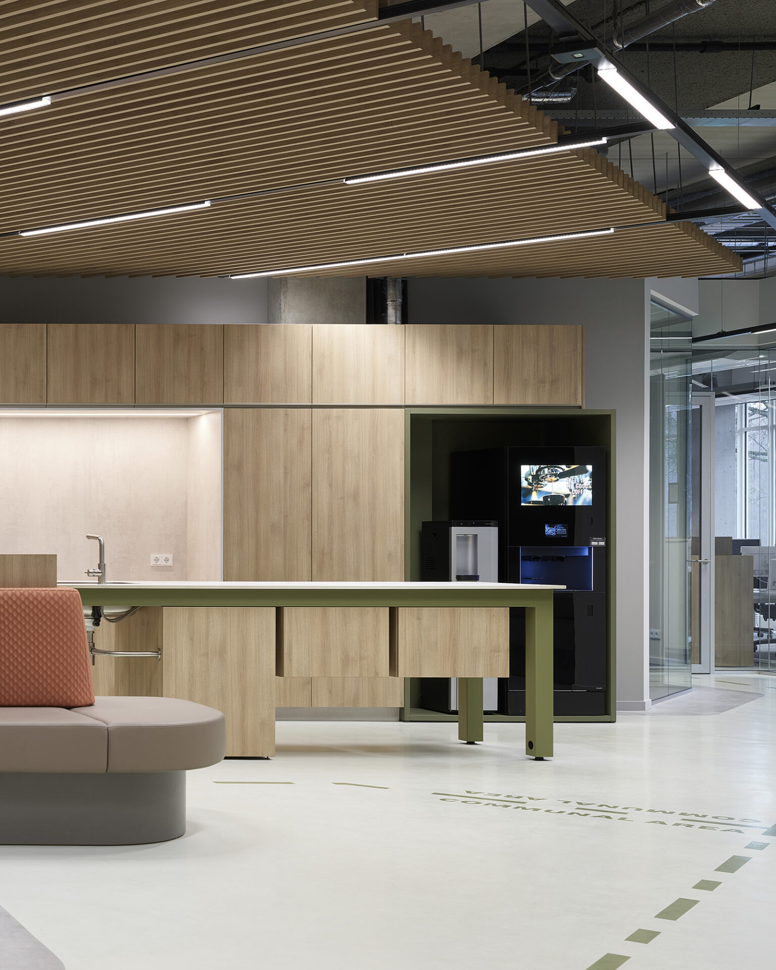

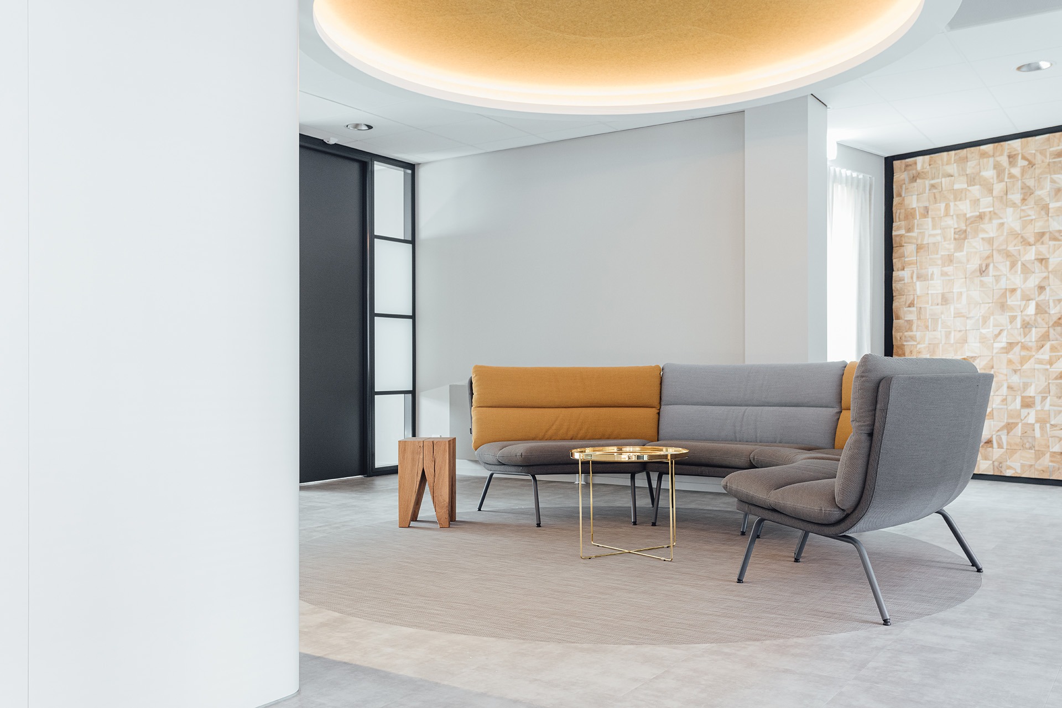
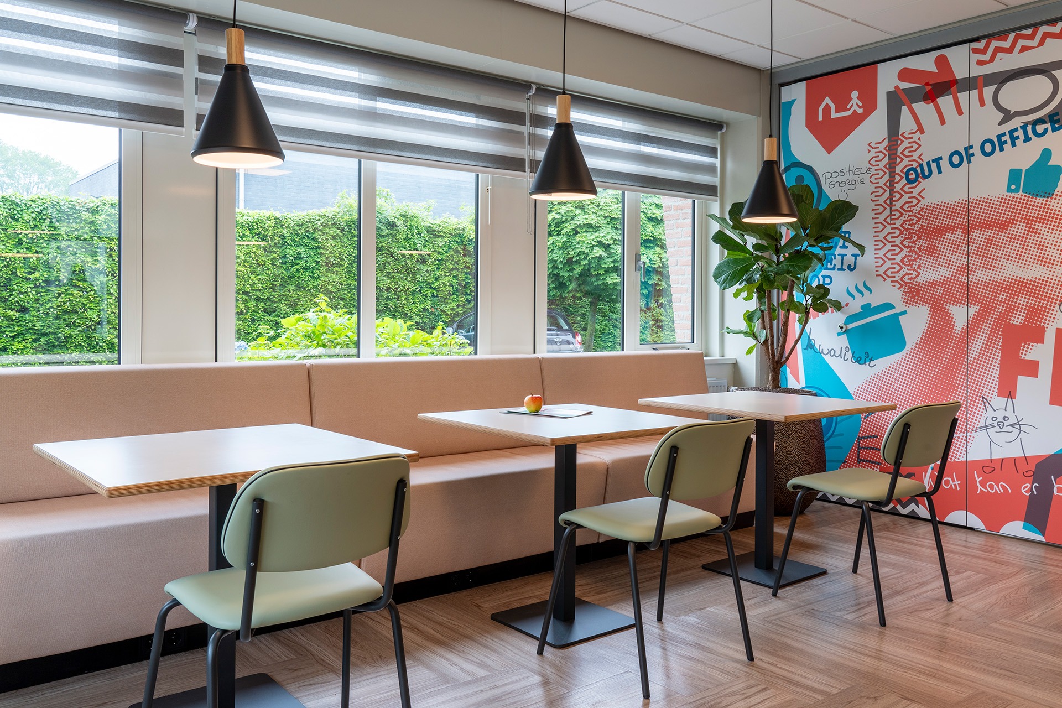
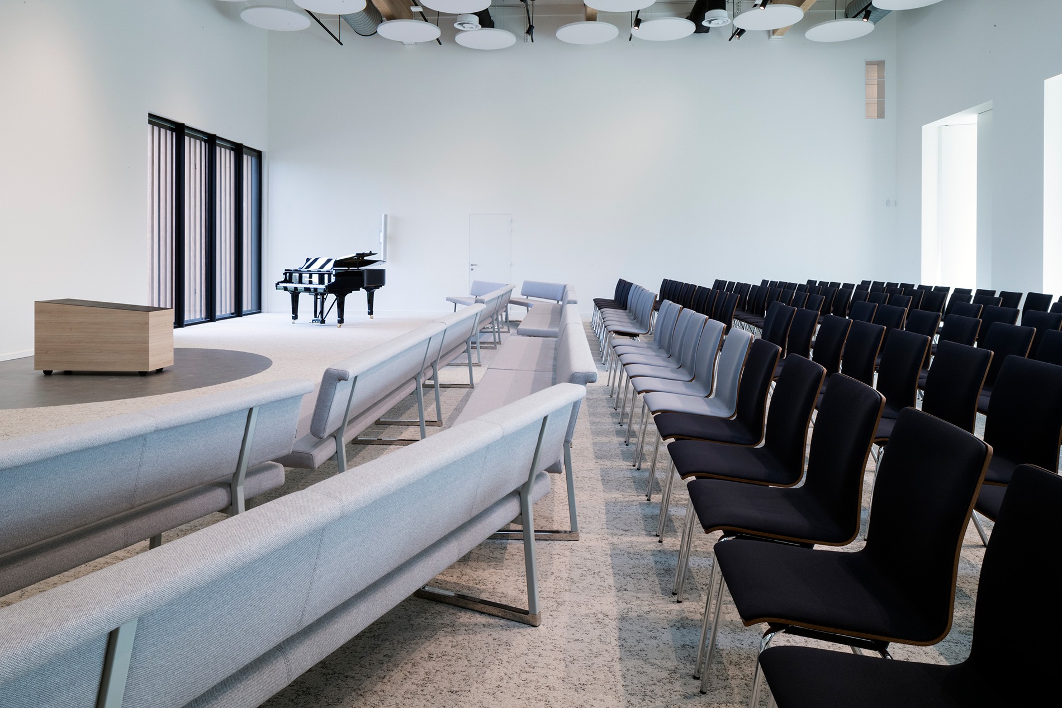
An impression of the central communal spaces at TX1, where architecture, materiality and the modular Zok pantry system come together.
Our products in this project
MORE OF OUR
HOSPITALITY PROJECTS